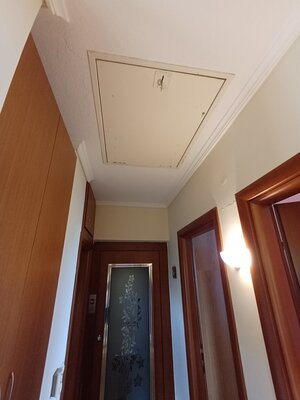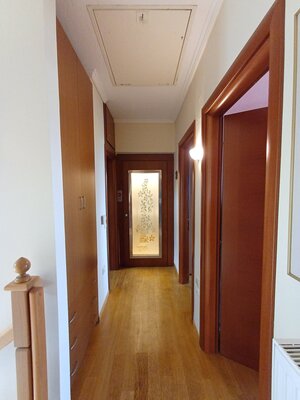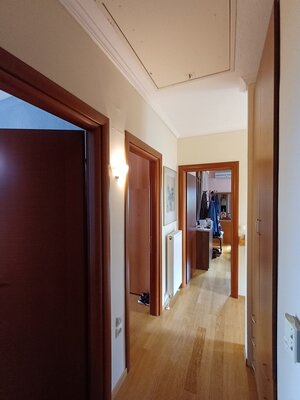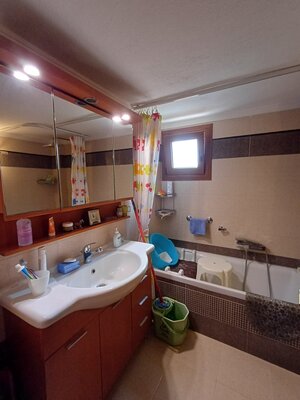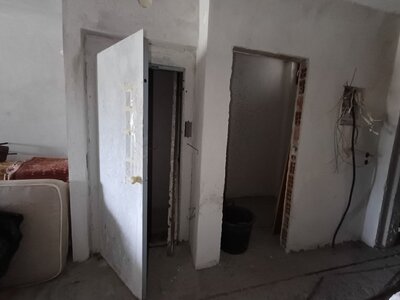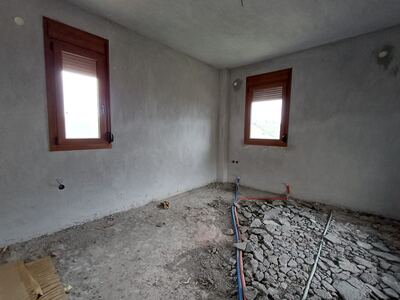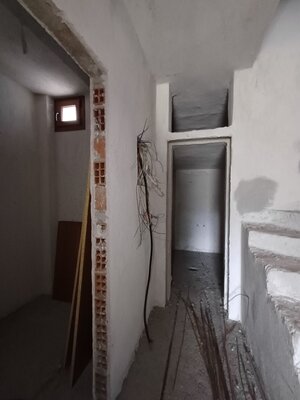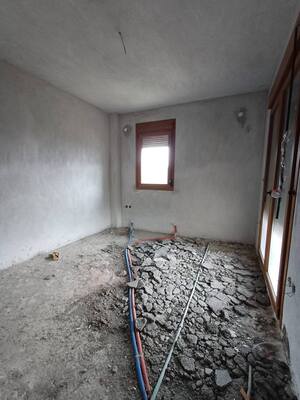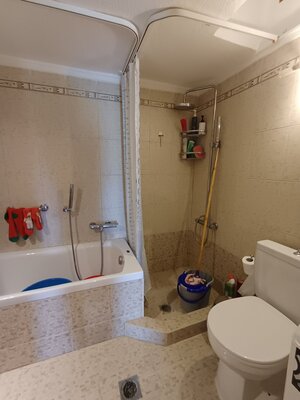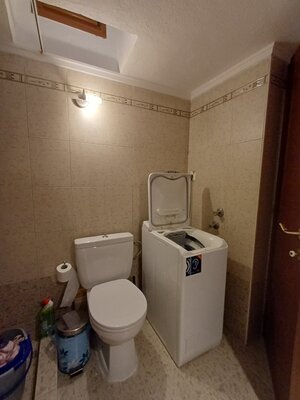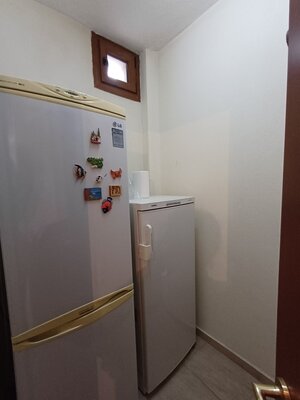
- Area: 2611 sq.m.
Description
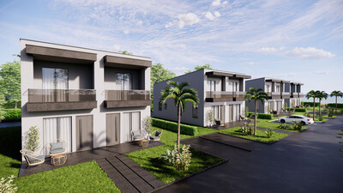
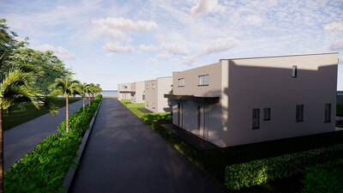
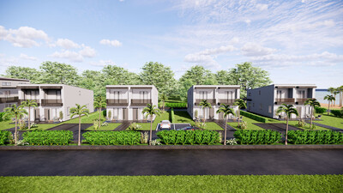
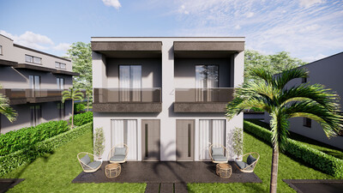
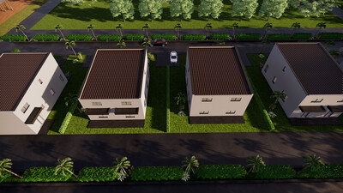
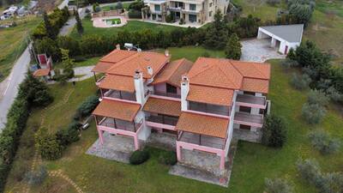
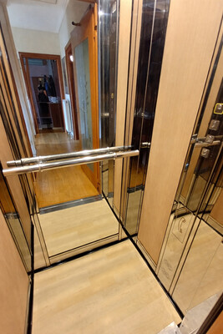
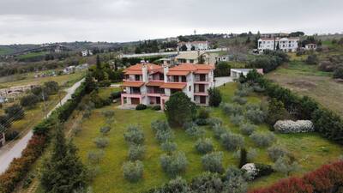
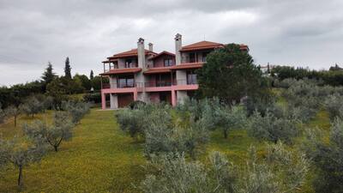
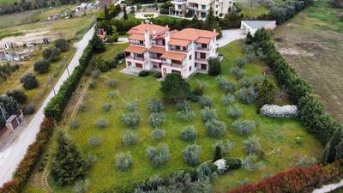
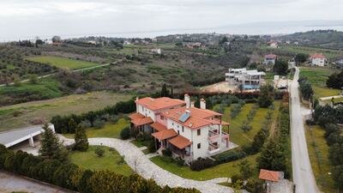
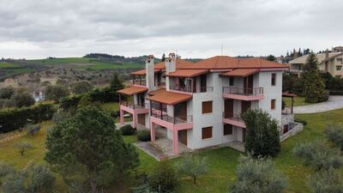
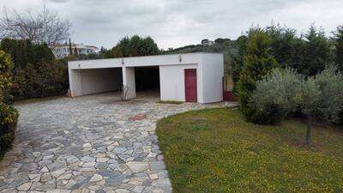
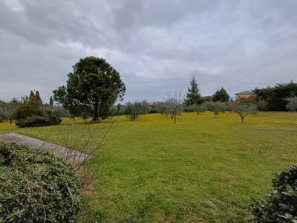
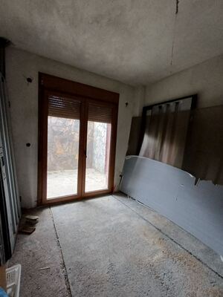
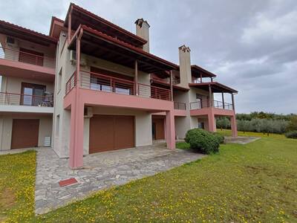
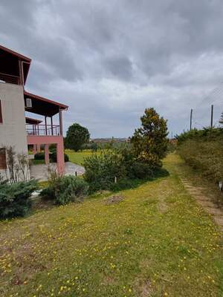
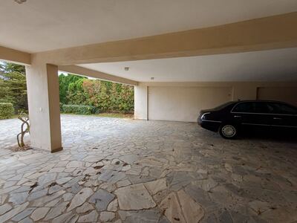
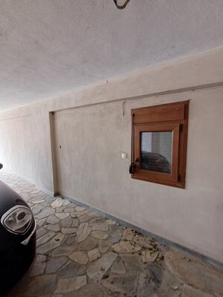
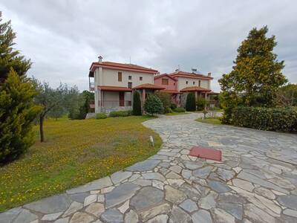
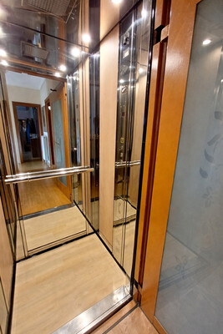
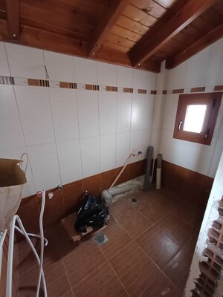
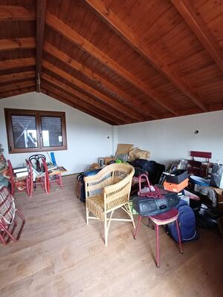
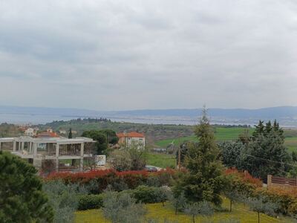
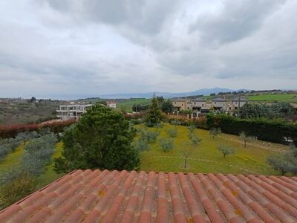
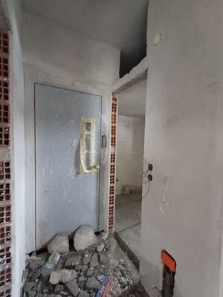
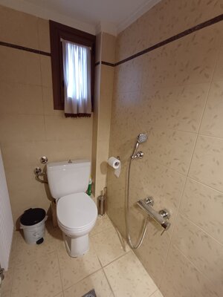
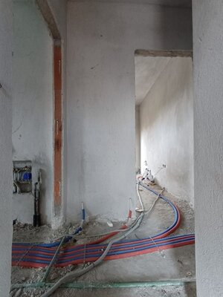
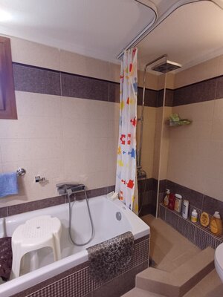
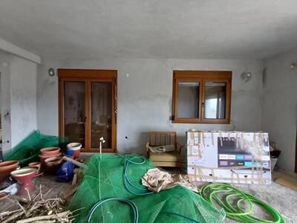
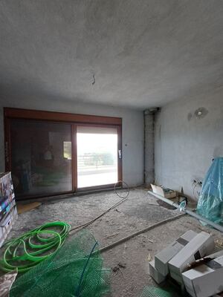
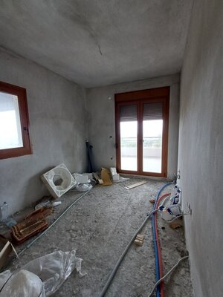
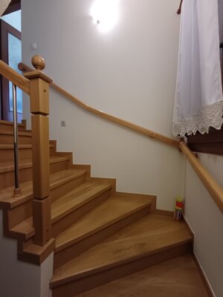
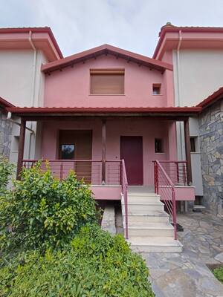
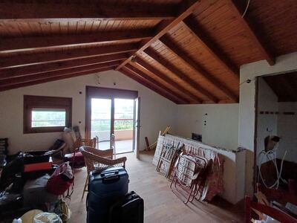
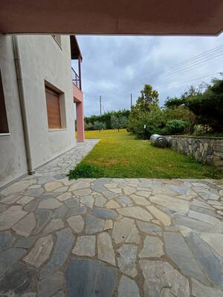
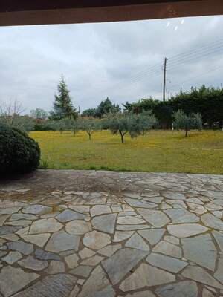
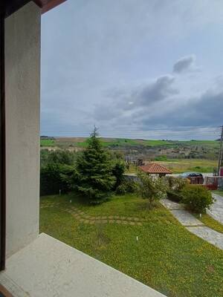
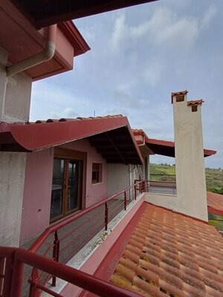
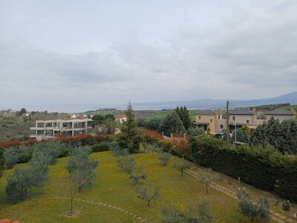
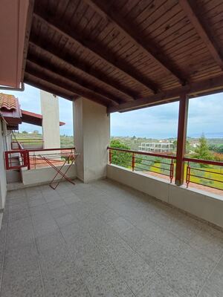
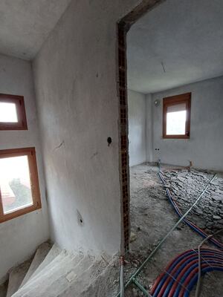
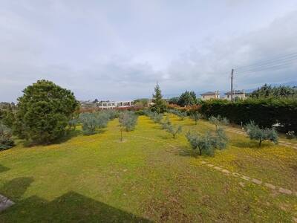
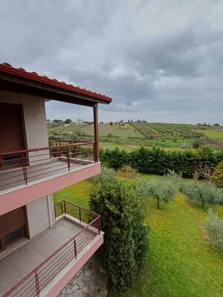
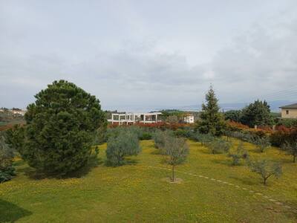
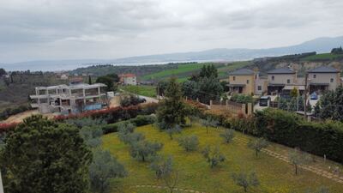
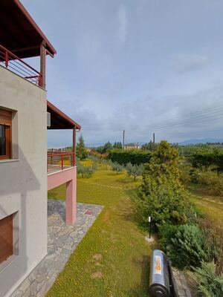
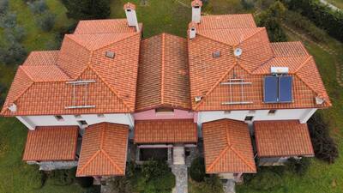
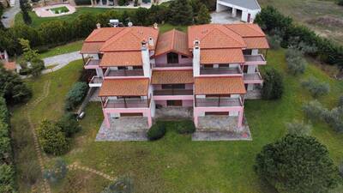
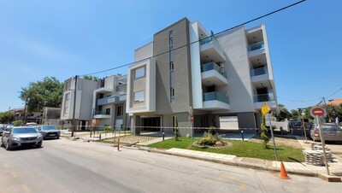
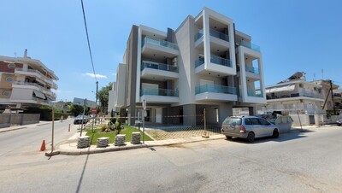
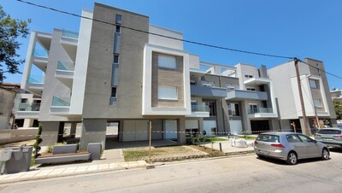
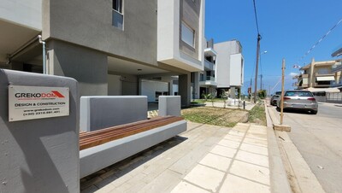
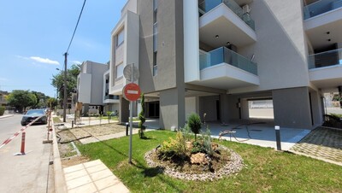
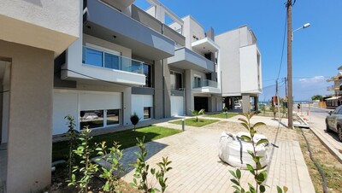
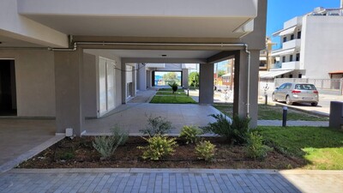
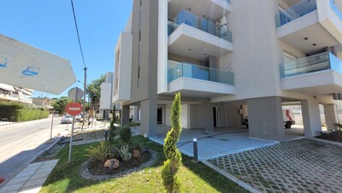
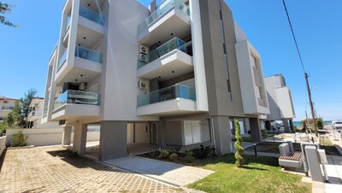
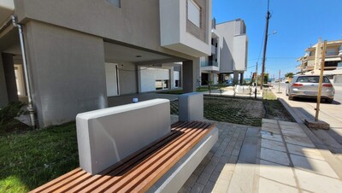
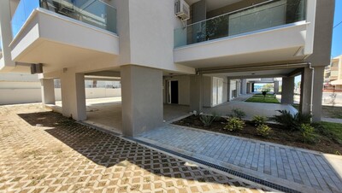
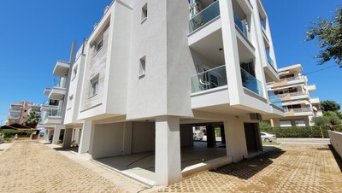
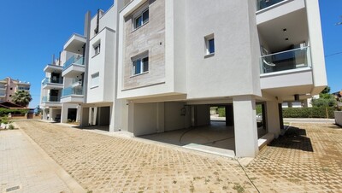
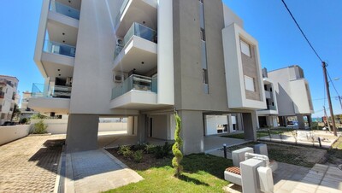
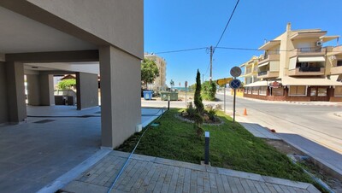
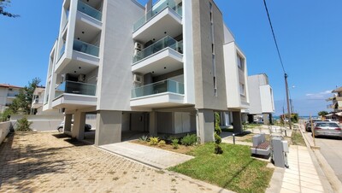
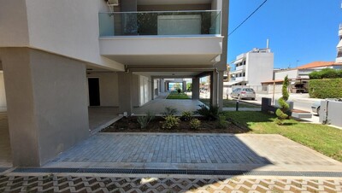
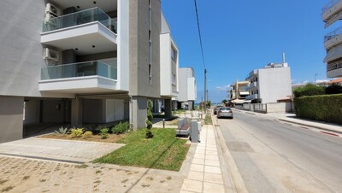
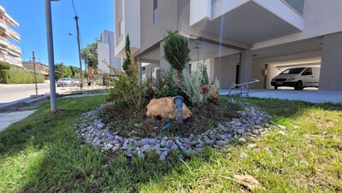
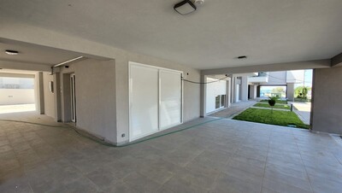
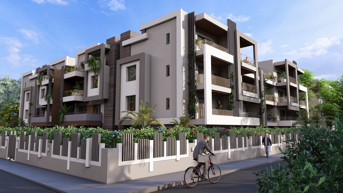
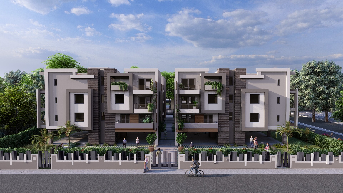
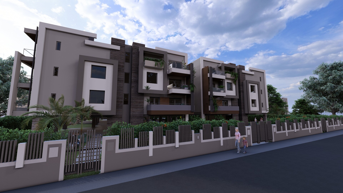
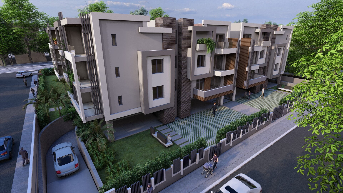
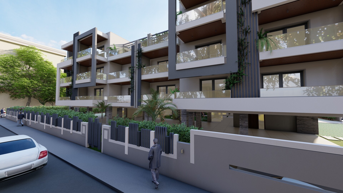
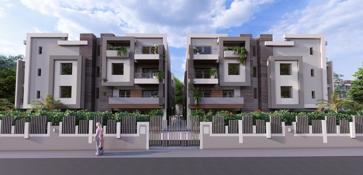
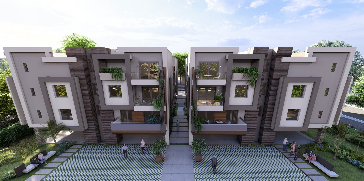
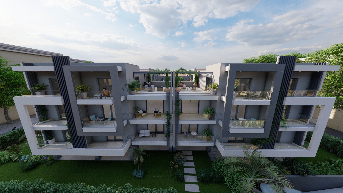
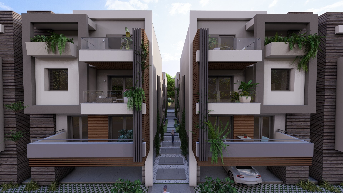
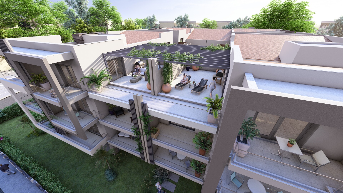
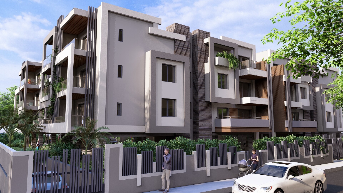
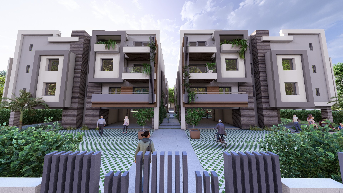
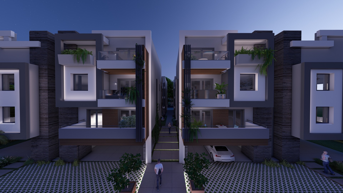
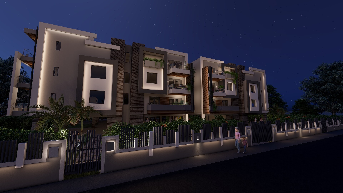
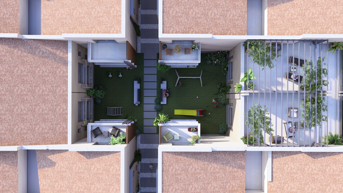
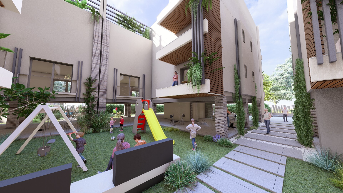
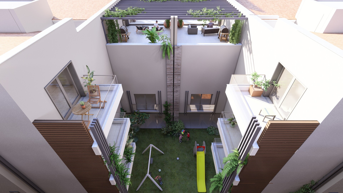
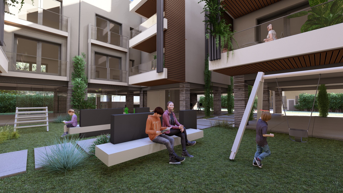
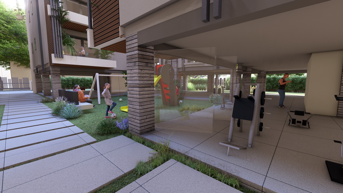
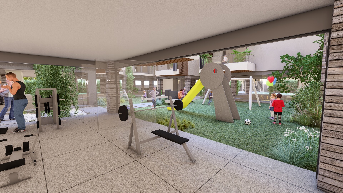
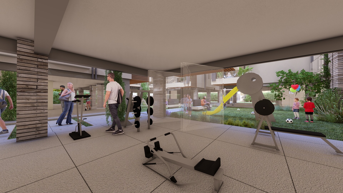
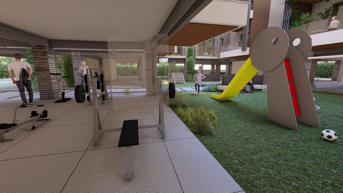
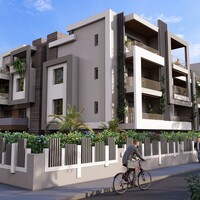
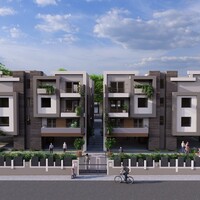
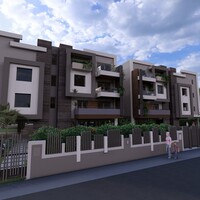
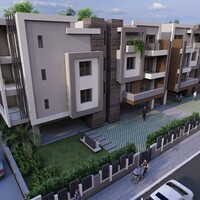
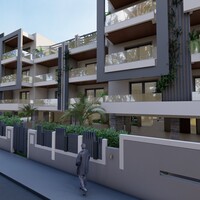
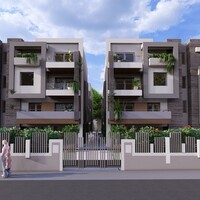
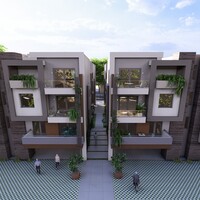
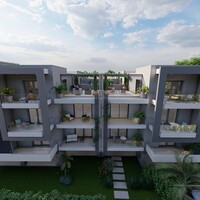
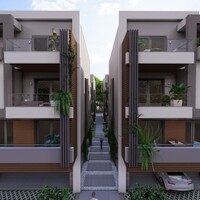
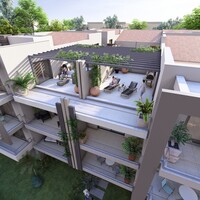
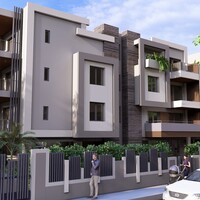
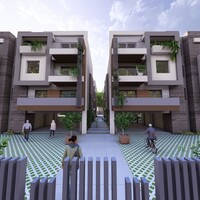
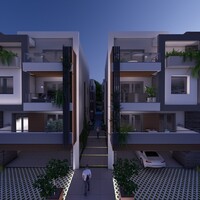
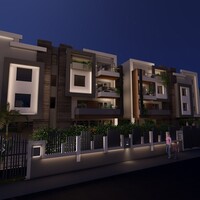
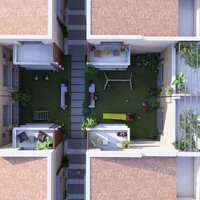
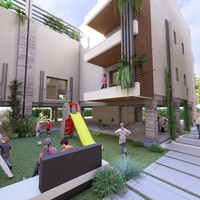
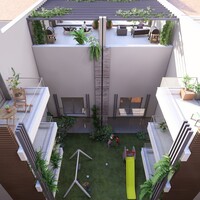
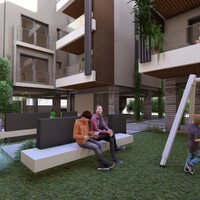
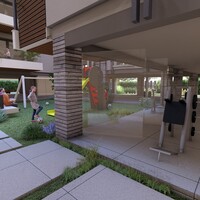
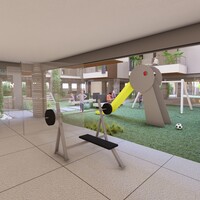
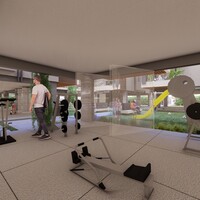
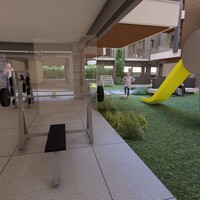
The Bomo Elionis Residence is an impressive residential complex located in Thermi, Thessaloniki, characterized by meticulous attention to detail and discreet luxury. The complex consists of 37 apartments, including a playground and an underground parking facility with approximately 50 spaces. Each of the four identical buildings (A, B, C, and D) features an elevator, a staircase, and an independent entrance. The buildings comprise a ground floor, two additional floors, and attics, with a beautiful courtyard hosting a playground for the residents. The first floor includes 19 apartments of various sizes and layouts, while the second floor comprises 18 apartments with an attic. Buildings A and B also have a pergola on the third level above the flat roof for shading. During construction, high-quality materials are used, emphasizing innovative technologies and environmentally friendly materials, ensuring the comfort of the residents and harmony with the environment. The buildings are energy-efficient, achieving maximum energy savings through features such as energy-efficient windows, external thermal insulation, special masonry using insulating bricks from KEΒΕ orthoblock, high-quality roof tiles, and insulation in the attics. In the energy sector, there are solar collectors for hot water, and the option to connect to natural gas for heating. Additionally, there is pre-installation for air conditioning and heating units, as well as the possibility of installing electric vehicle charging stations. There will be cameras in the underground parking lot. The ground floor/basement will have available Wi-Fi internet. Guaranteed high-speed connection with 5 channels. The underground parking is accessible via two ramps at ground level, along the central road, featuring entrance and exit ramps for convenient and secure access. The complex is fenced to enhance the sense of privacy, and the landscaped environment includes gardens with shrubs, trees, and plants. Near the entrance, close to the playground, there are also exercise facilities. The selected colors and materials give the complex a contemporary architectural style. Thermi is an attractive suburb for living, located just 12 km from the center of Thessaloniki and 5 km from the city's airport, making it an ideal location. It boasts all necessary infrastructure, with its own market and numerous shops. Over the past decade, Thermi has been a focal point of attraction and is evolving into the city's most rapidly growing settlement. Exact location: Θέρμη, Thermi 570 01 Building A Apartment 59m² -A-D1 - Reserved Apartment 43m² -A-D2 - Reserved Duplex 100m² -A-D3 - Reserved Apartment 48m² -A-D4 - Reserved Apartment 55m² -A-D5 - Reserved Duplex 92m² -A-D6 - Reserved Duplex 76m² -A-D7 - Reserved Duplex 78m² -A-D8 - 250000€ Duplex 95m² -A-D9 - Reserved Building B Apartment 59m² -B-D1 - Reserved Apartment 43m² -B-D2 - Reserved Duplex 100m² -B-D3 - Reserved Apartment 103m² -B-D4 - Reserved Duplex 92m² -B-D5 - Reserved Duplex 76m² -B-D6 - Reserved Duplex 78m² -B-D7 - 250000€ Duplex 95m² -B-D8 - Reserved Building C Apartment 166m² -C-D1 - Reserved Apartment 44m² -C-D2 - Reserved Duplex 92m² -C-D3 - Reserved Duplex 75m² -C-D4 - 240000€ Duplex 88m² -C-D5 - Reserved Duplex 77m² -C-D6 - 247000€ Duplex 94m² -C-D7 - Reserved Building D Apartment 101m² -D-D1 - Reserved Apartment 43m² -D-D2 - Reserved Apartment 56m² -D-D3 - Reserved Apartment 47m² -D-D4 -Reserved Apartment 54m² -D-D5 - Reserved Duplex 91m² -D-D6 - Reserved Duplex 75m² -D-D7 - 240000€ Duplex 88m² -D-D8 - 282000€ Duplex 77m² -D-D9 - 247000€ Duplex 94m² -D-D10 - Reserved Parking spaces
Show MoreDetails
- Building year: 2026
- To the sea: 3000 meters
- To the airport: 5 kilometers
Location
Request object's relevance
Similar Properties