- Area: 178 sq.m.
- Plot Area: 120 sq.m.
- Storeys count: 3
- Bedrooms: 4
- Bathrooms: 2
- Rooms: 6
Description
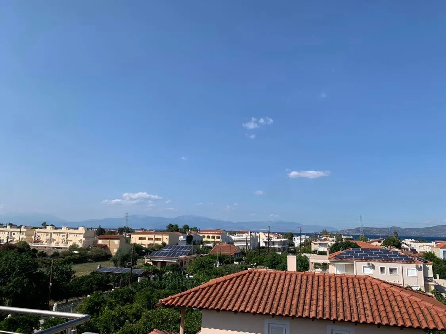
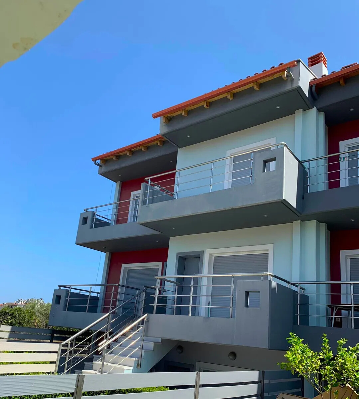
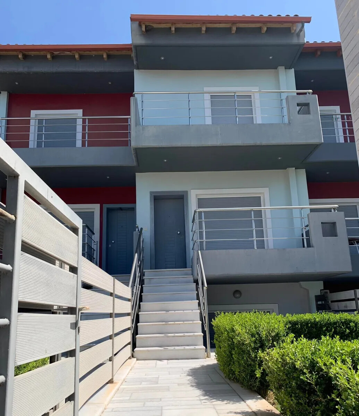
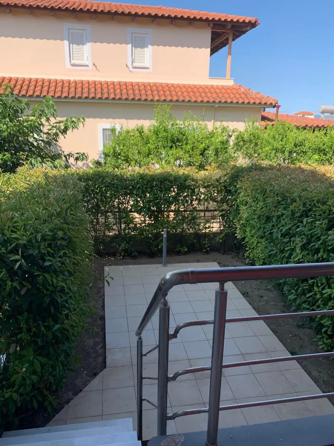
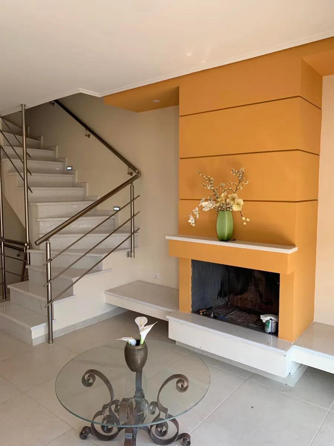
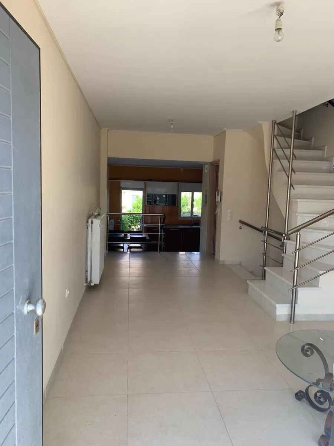
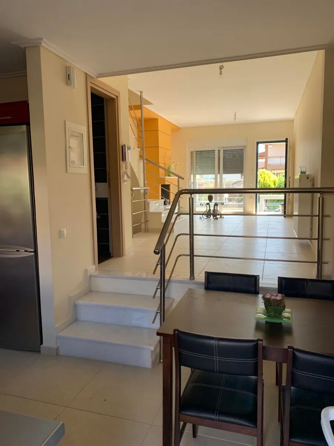
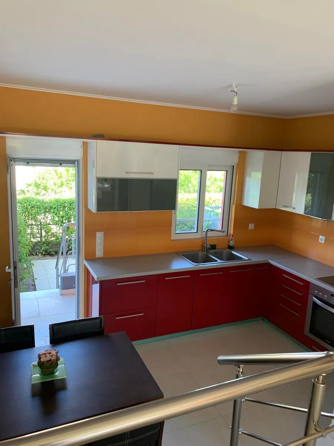
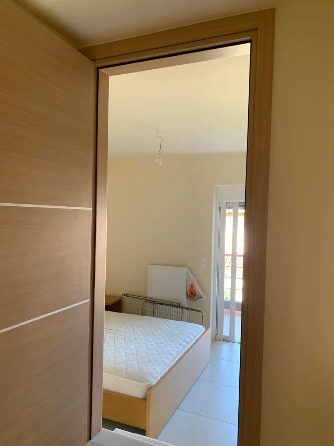
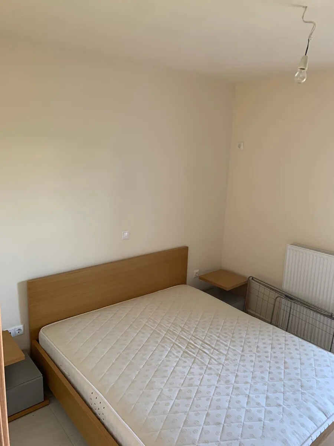
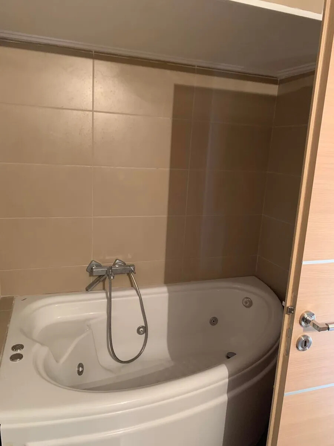
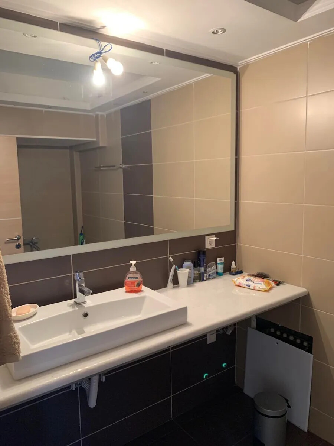
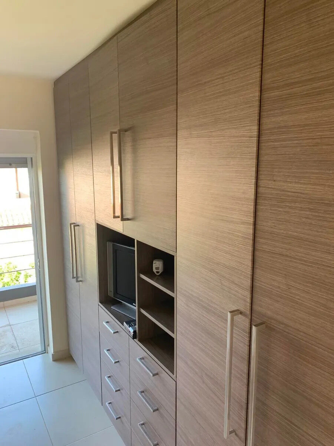
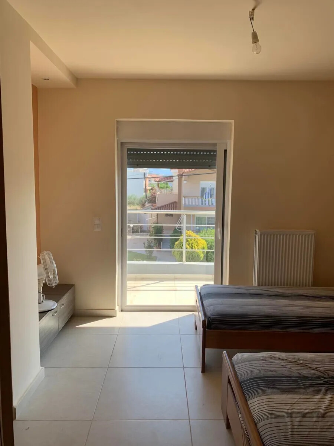
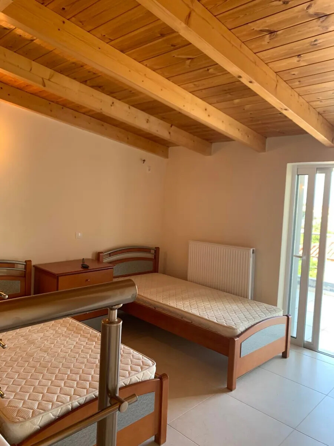
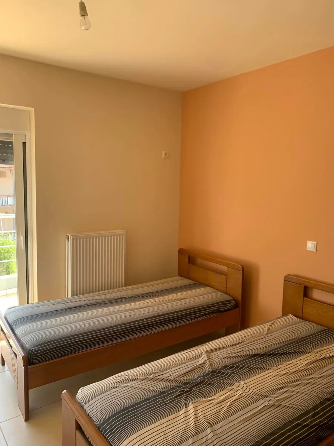
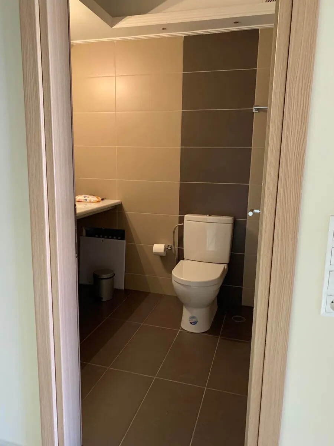
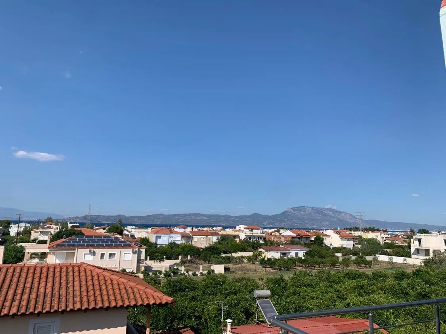
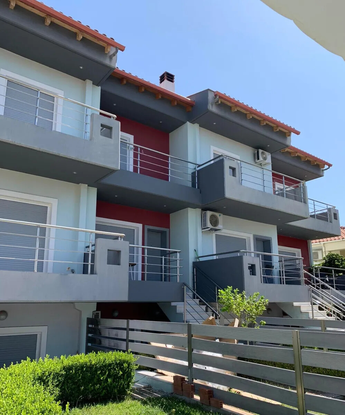
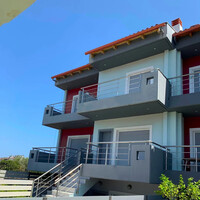
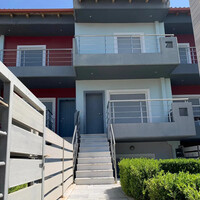
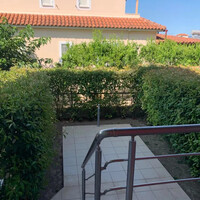
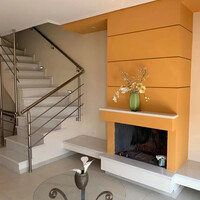
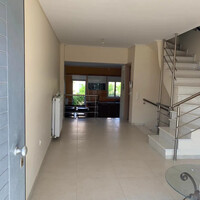
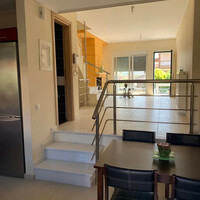
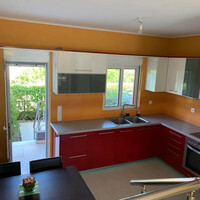
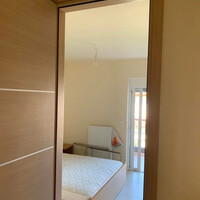
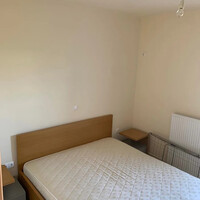
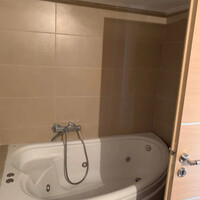
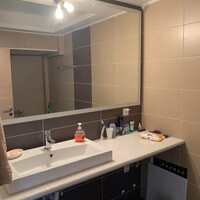
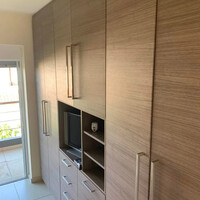
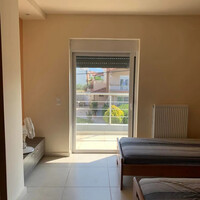
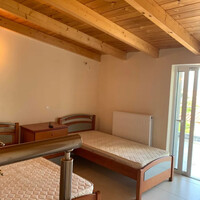
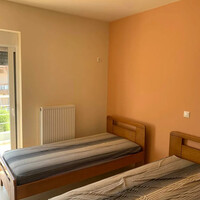
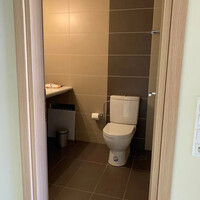
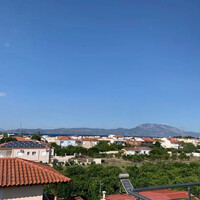
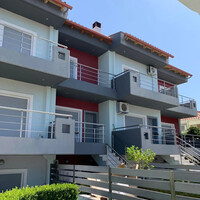
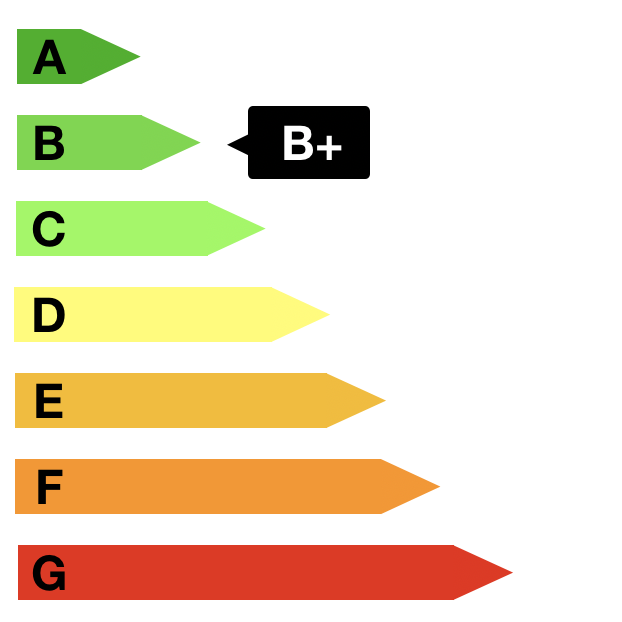
For sale maisonette of 178 sq.meters in Peloponnese . The maisonette has 4 levels. The Semi-basement consists of one bedroom, living room, one kitchen, one shower WC, one storeroom. The Ground floor consists of living room with kitchen, one WC. The 1st floor consists of 2 bedrooms, one shower WC. The Loft consists of one bedroom. The property offers a magnificent panoramic view of the sea. There are: solar panels for water heating, a fireplace, air conditioning, heating. Extras included with the property: parking space. ---------------------------------------------------------------------------- Luxury 178 sq.m. Maisonette for Sale in Vrachati, Corinthia – 0.4 km from the Sea A fully renovated luxury maisonette of 178 sq.m., built on a 120 sq.m. plot, is offered for sale in a quiet residential area of Vrachati, just 0.4 km from the sea. Built in 2010, energy class B, the property is ideal for both holiday and permanent residence. Semi-Basement Large open-plan area suitable for independent living or storage, including a bedroom, living area, kitchen, WC, auxiliary room and separate entrance. Ground Floor Bright living room with fireplace, open-plan kitchen, WC and direct access to the garden. First Floor Two spacious bedrooms, each with a private balcony, and a bathroom with jacuzzi. Attic Spacious area suitable for a bedroom or storage, with balcony and sea and garden views. Autonomous oil heating, air conditioning, aluminum frames with double glazing, insect screens, electric shutters, solar water heater, security door, built-in wardrobes, parking, terraces and garden.
Show MoreDetails
- Building year: 2010
- To the sea: 400 meters
- To the airport: 127 kilometers
Features
Energy efficiency
Location
Request object's relevance