
Description
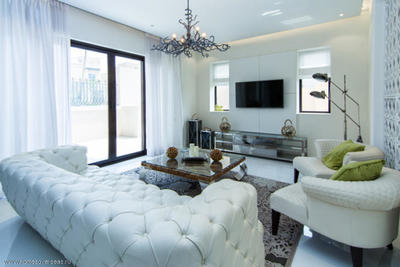
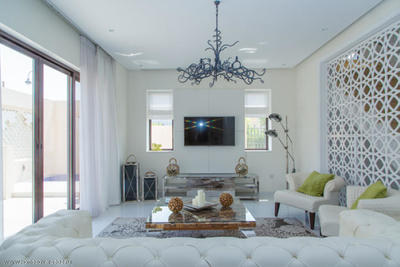
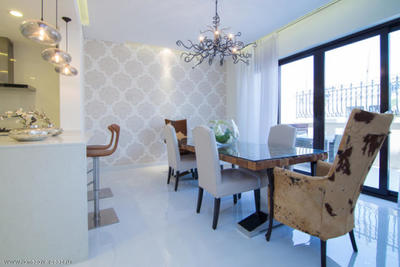
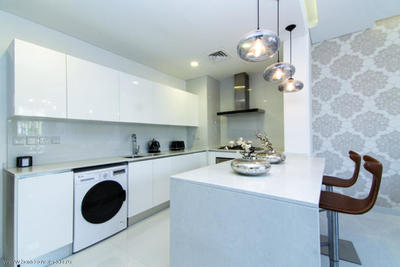
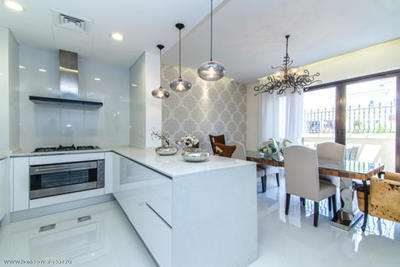
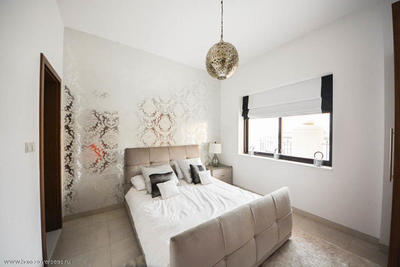
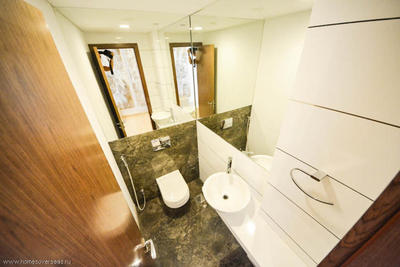
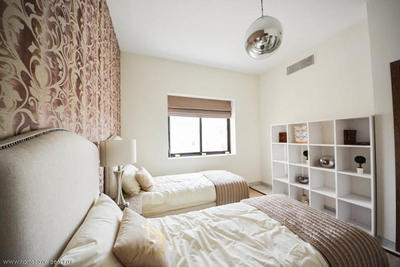
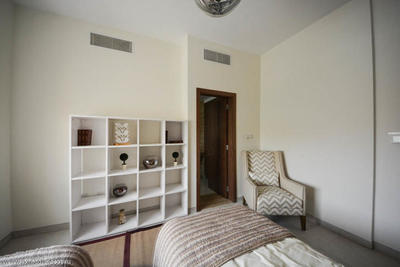
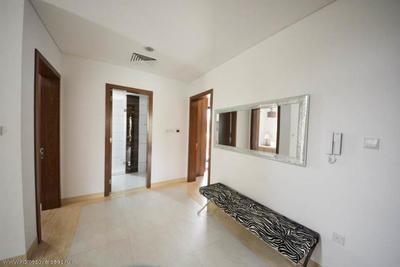
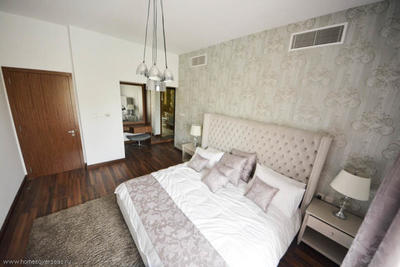
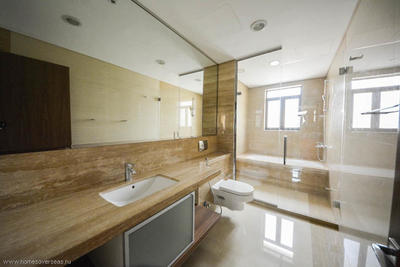
A main lake outlook and a substantial renovated interior define this villa in the Oasis Clusters of Jumeirah Islands. Designed in the Entertainment Foyer format, the home has an advertised built-up area of approximately 6,300 sq ft and a plot of approximately 12,529 sq ft, with private leisure space arranged to the rear. It is offered vacant at AED 45,000,000. The contemporary entrance elevation pairs arched windows with a double garage and a sheltered doorway. The accommodation provides living, dining and TV spaces, allowing entertaining and family routines to occupy their own parts of the home. An equipped show kitchen is supported by a separate service kitchen, offering flexibility for everyday meals and hosting. The villa is currently arranged with four bedrooms and five bathrooms, and the layout can be converted to five bedrooms. Maid and driver accommodation is provided in addition. A private lift links the levels, and smart home automation is included in the renovation specification. These practical features complement the scale of the reception spaces and the outdoor facilities. The lake-facing garden centres on a private swimming pool with heating and cooling. A BBQ and pergola area creates an outdoor dining and gathering space, while the surrounding garden provides a landscaped setting for the rear of the house. The combination offers a choice of indoor and outdoor places to spend time with family and guests. Contact Vartur for availability and a viewing. The property's area documents, renovation details and sale inclusions can be reviewed alongside the home. Key features
Show MoreFeatures
Request object's relevance
Similar Properties

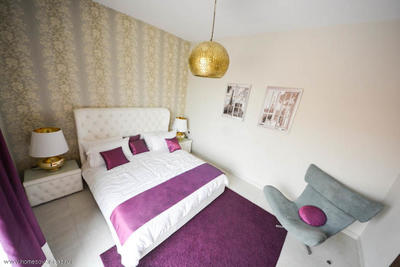
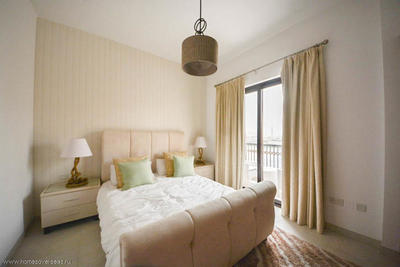
- Area: 300 sq.m.
- Bedrooms: 4
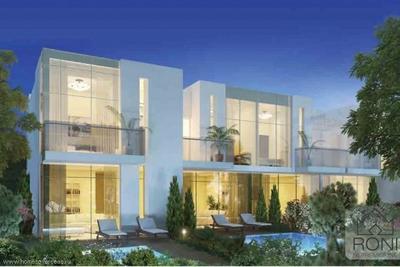
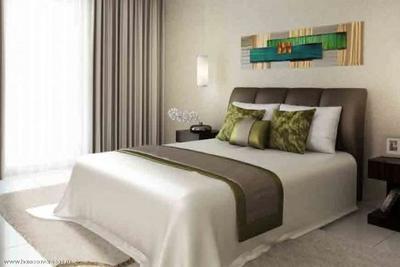
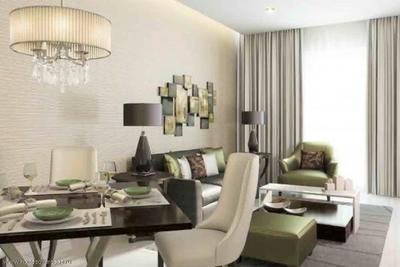
- Area: 205 sq.m.
- Storeys count: 2
- Bedrooms: 2

Gorgeous villa, Dubai, United Arab Emirates
Dubai, United Arab Emirates Details- Area: 559 sq.ft.
- Bedrooms: 4
- Bathrooms: 5
Fabulous villa, Dubai, United Arab Emirates
Dubai, United Arab Emirates Details- Area: 385 sq.ft.
- Bedrooms: 5
- Bathrooms: 6
Fabulous villa, Dubai, United Arab Emirates
Dubai, United Arab Emirates Details- Area: 400 sq.ft.
- Bedrooms: 5
- Bathrooms: 6