
Description
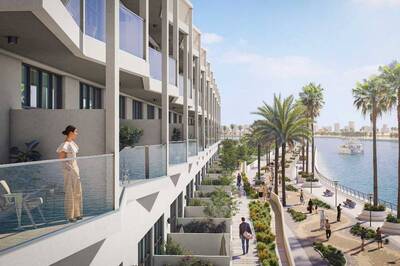
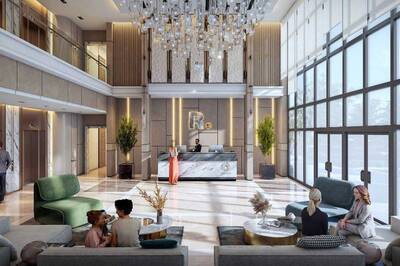
Discover a four-bedroom Sky Duplex at Four Seasons Private Residences Abu Dhabi at Saadiyat Beach, a planned residential address on Saadiyat Island. Offered as an off-plan resale, the property carries an asking price of AED 75,000,000 and an anticipated handover date of Q4 2029. The two-level layout provides 5,598 sq ft (520.08 sq m) in total, comprising 4,551 sq ft (422.79 sq m) internally and 1,047 sq ft (97.29 sq m) of terraces. Two private sea-facing terraces and full-height glazing connect the proposed living spaces with Arabian Gulf views. The lower level includes an entrance lobby, double-height formal living and dining, show and main kitchens, an ensuite guest bedroom, powder room, maid's room and terrace. A spiral staircase links to the upper level, where the principal suite features a walk-in wardrobe and bathroom. Two additional ensuite bedrooms with walk-in wardrobes, a family lounge, study, gallery and second terrace complete the layout. Five bathrooms serve the residence, and four parking spaces are included. The brochure specification lists a Molteni chef's kitchen with Gaggenau appliances, Miele appliances in the secondary kitchen, travertine living and terrace finishes, chevron timber bedroom flooring and Lutron lighting. Selected Lasvit pieces, Gessi, Agape and Toto bathroom fixtures, and Molteni and MisuraEmme wardrobes in principal bedrooms also feature in the proposed specification. The project brings together developer ALAIN, architect Killa Design and Four Seasons management. All community amenities are planned and shared, including beach access, pools, a poolside bar, spa, fitness and yoga spaces, tennis, padel, a cinema, games room, golf simulator and residents' lounge and children's club. Planned concierge and service staff are complemented by optional housekeeping and dining on request, subject to service terms and charges. Payment plan: AED 51,840,000 at resale transfer and AED 23,160,000 at handover (total AED 75,000,000). Contact Vartur for a project presentation, the unit plan, agreed specifications and current payment details. Images are project illustrations and are not photographs of a completed unit. Final finishes and views are subject to the agreed specification. Key features
Show MoreFeatures
Request object's relevance
Similar Properties
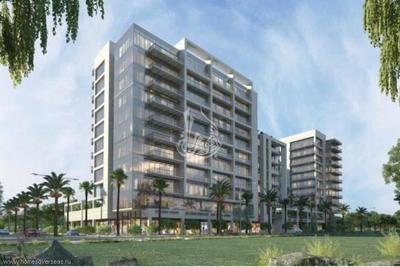
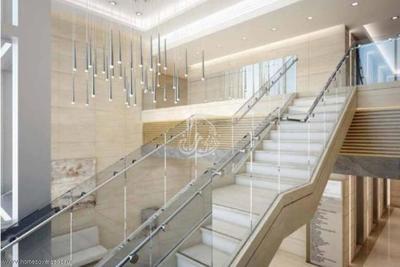
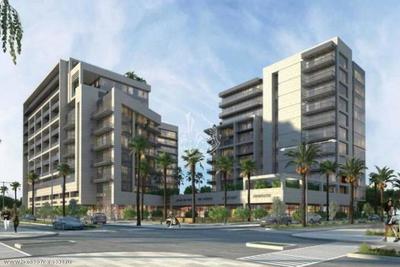
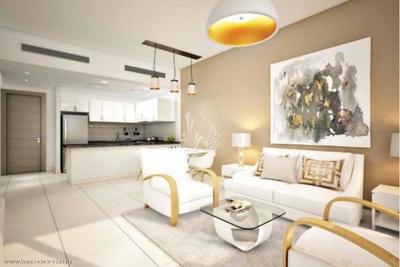
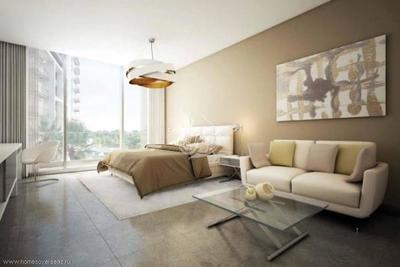
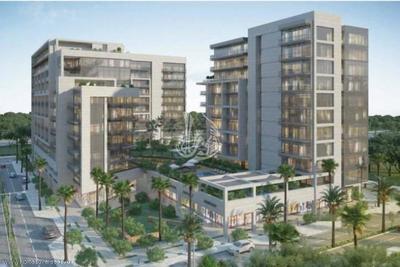
Gorgeous apartment, Abu Dhabi, Abu Zaby, United Arab Emirates
Abu Dhabi, Abu Zaby, United Arab Emirates Details- Area: 336 sq.m.
- Bedrooms: 3

Gorgeous apartment, Abu Dhabi, Abu Zaby, United Arab Emirates
Abu Dhabi, Abu Zaby, United Arab Emirates Details- Area: 587 sq.ft.
- Bedrooms: 1
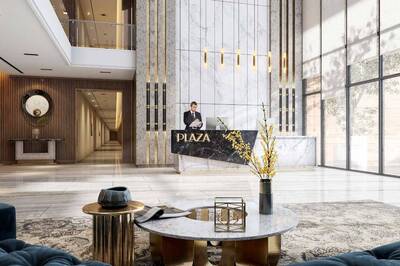
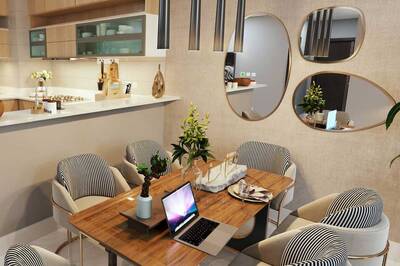

Gorgeous apartment, Abu Dhabi, Abu Zaby, United Arab Emirates
Abu Dhabi, Abu Zaby, United Arab Emirates Details- Area: 840 sq.ft.
- Bedrooms: 2
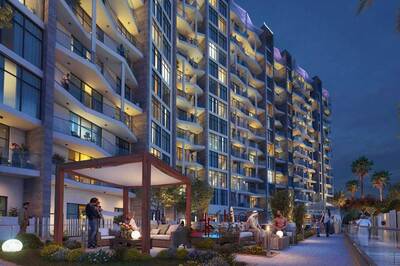
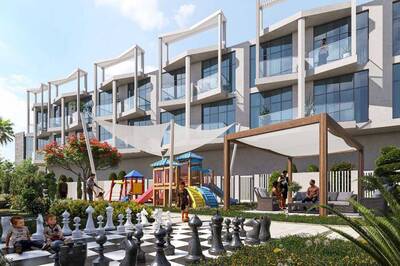

Gorgeous apartment, Abu Dhabi, Abu Zaby, United Arab Emirates
Abu Dhabi, Abu Zaby, United Arab Emirates Details- Area: 555 sq.ft.
- Bedrooms: 1

Gorgeous apartment, Abu Dhabi, Abu Zaby, United Arab Emirates
Abu Dhabi, Abu Zaby, United Arab Emirates Details- Area: 942 sq.ft.
- Bedrooms: 2